Five kinds of home, one address. From a studio to a duplex penthouse with its own pool, every home at Vivienne is drawn for light, space and calm.
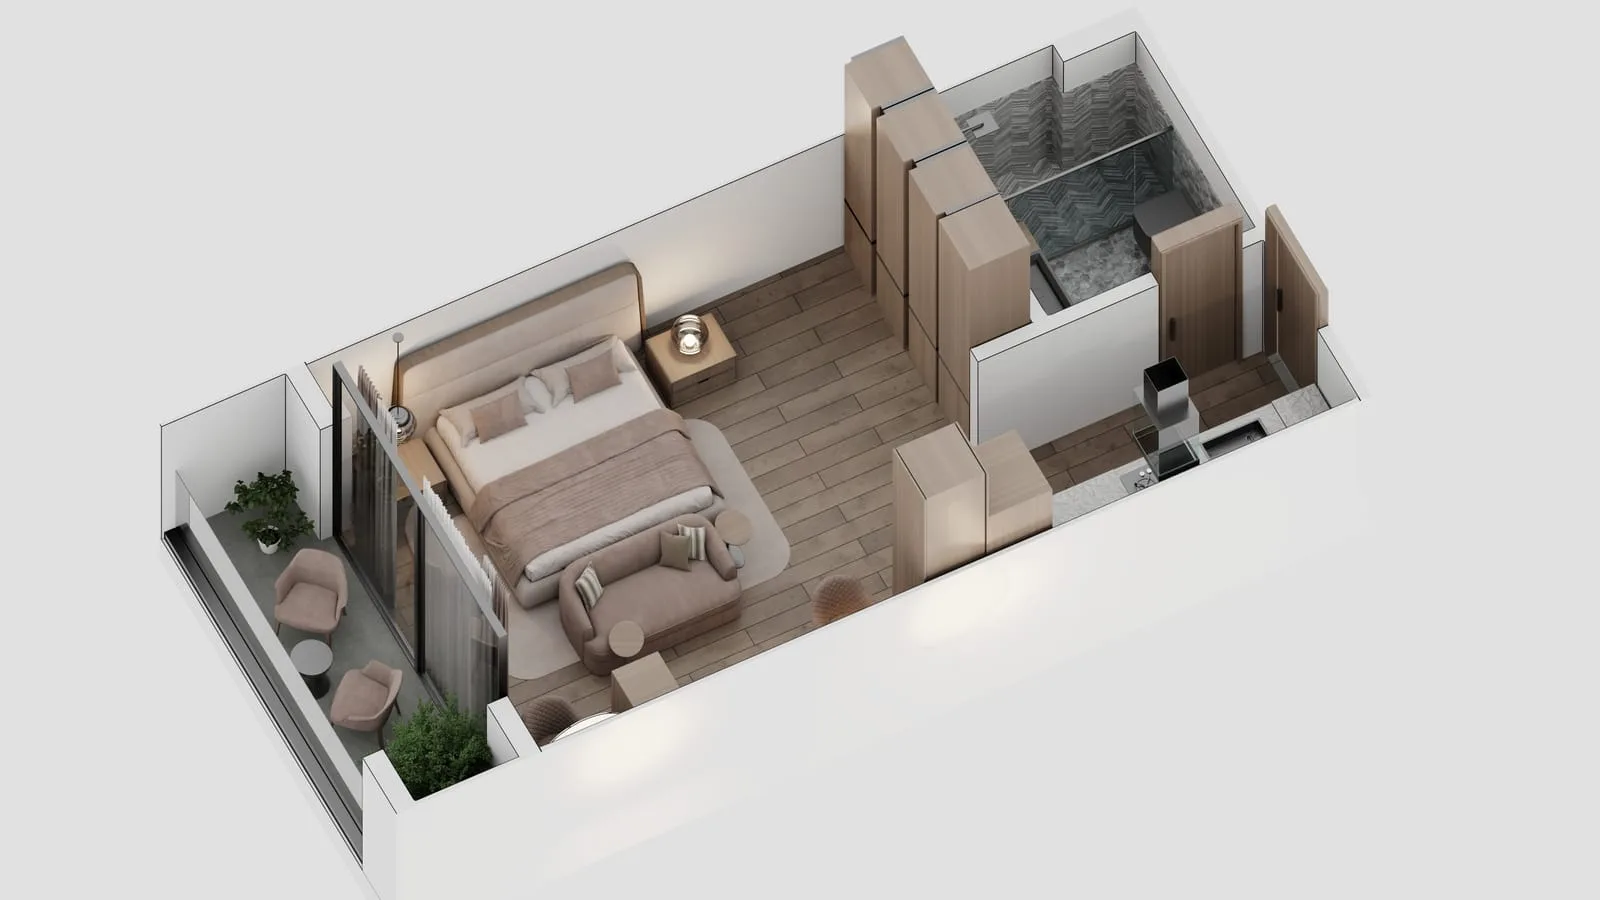 Studios and suites
36 to 44 m²
From US$126,000
3 of 15 available
 One bedroom
65.5 to 74 m²
From US$186,275
9 of 15 available
 Two bedrooms
113 to 133 m²
From US$293,800
5 of 10 available
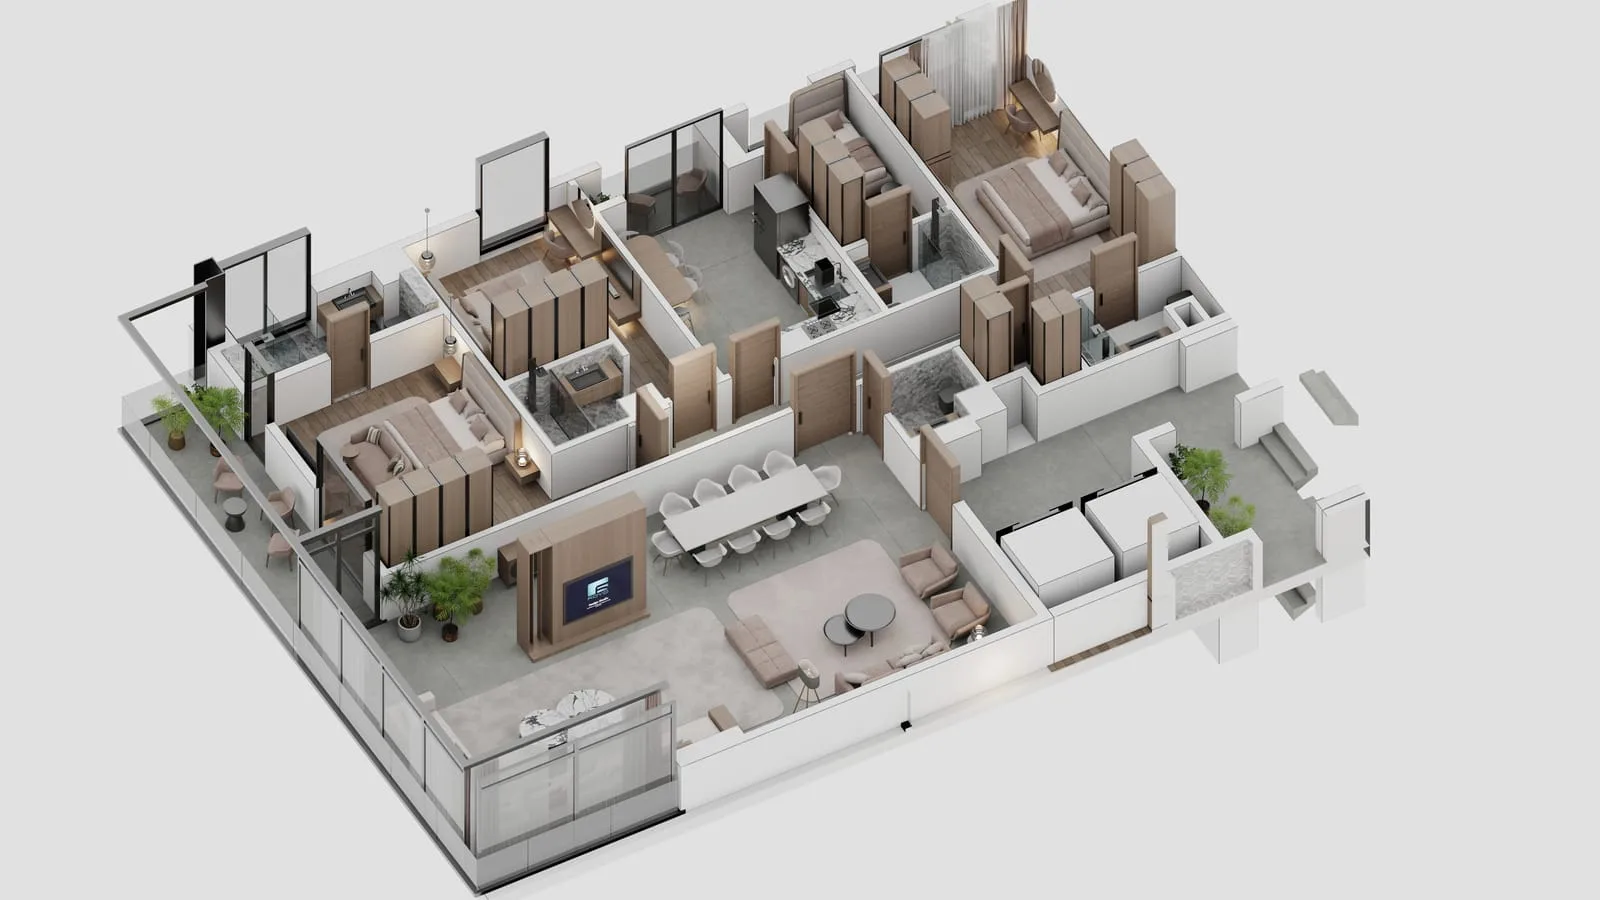 Three bedrooms
244 m²
From US$611,000
3 of 4 available
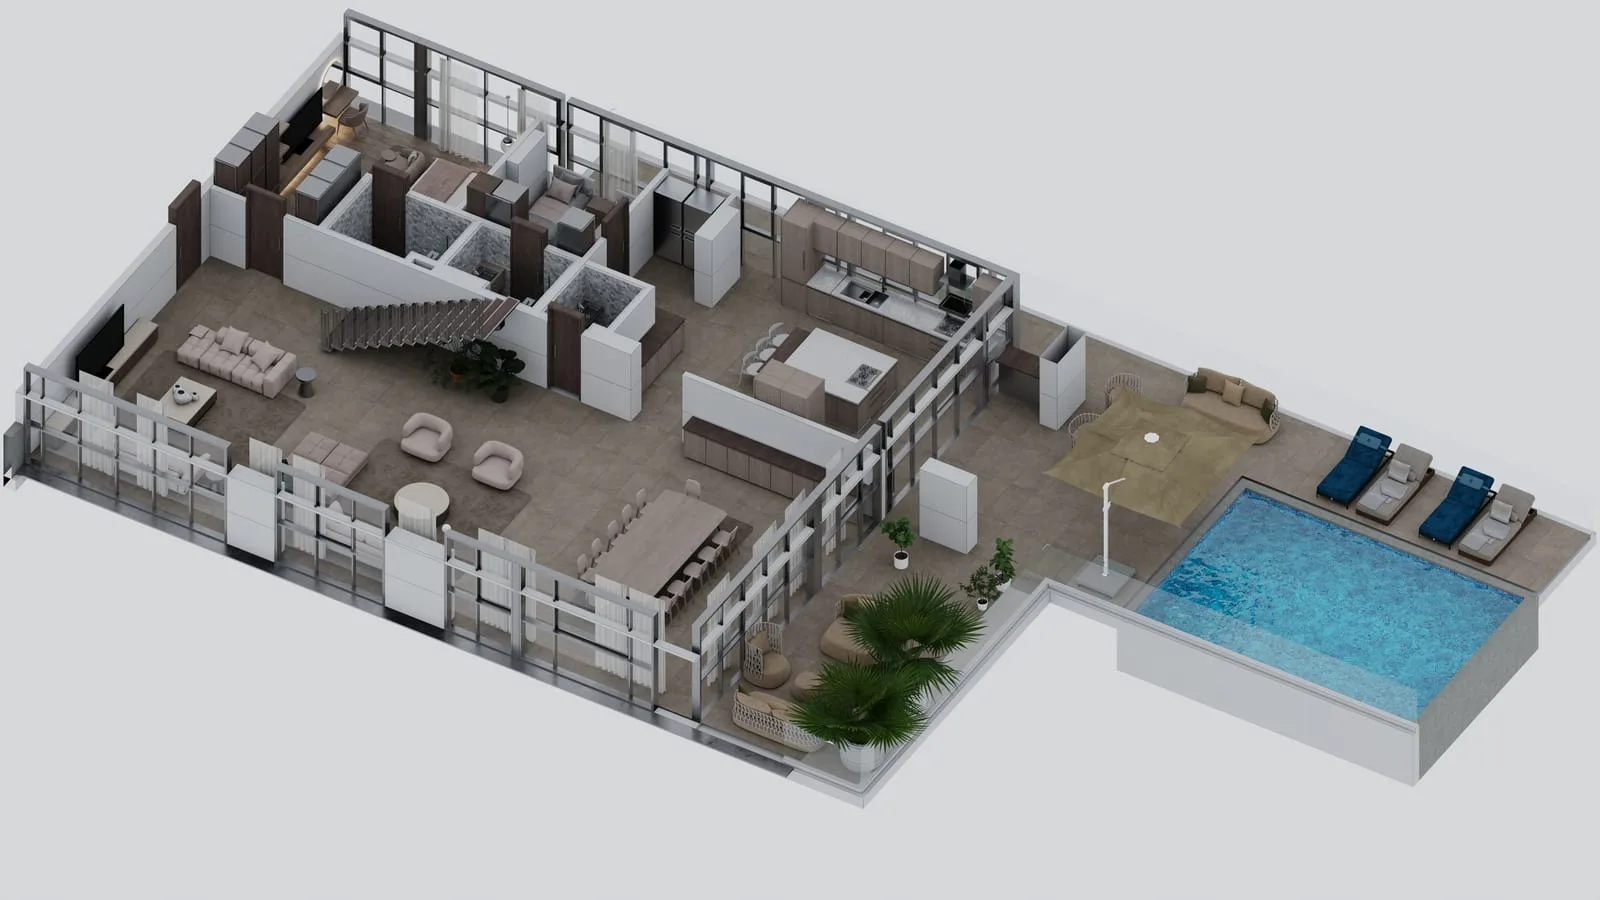 Penthouses
600 to 700 m²
Price on request
2 of 2 available
Starting prices from the 20 October 2026 price list, in US dollars, excluding taxes. Sizes are net areas; penthouse areas are approximate. Availability as confirmed by the owner on 22 September 2026.
Studios
- Size
- 36 to 44 m²
- From
- US$126,000
- Available
- 3 of 15
For one person, a city base, or a home to let.
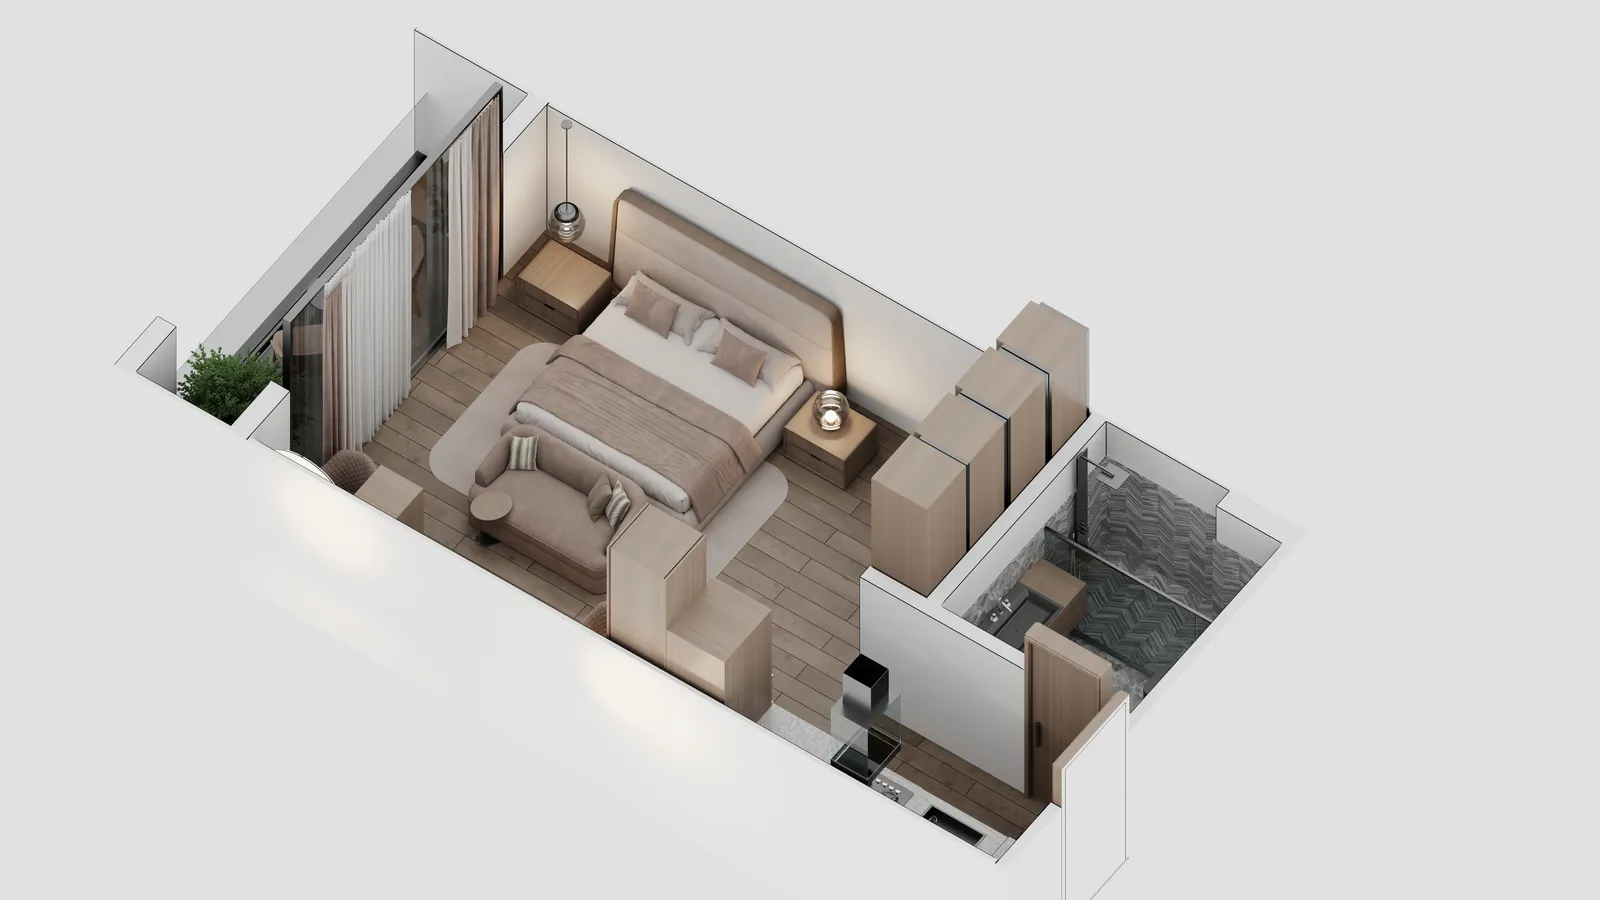
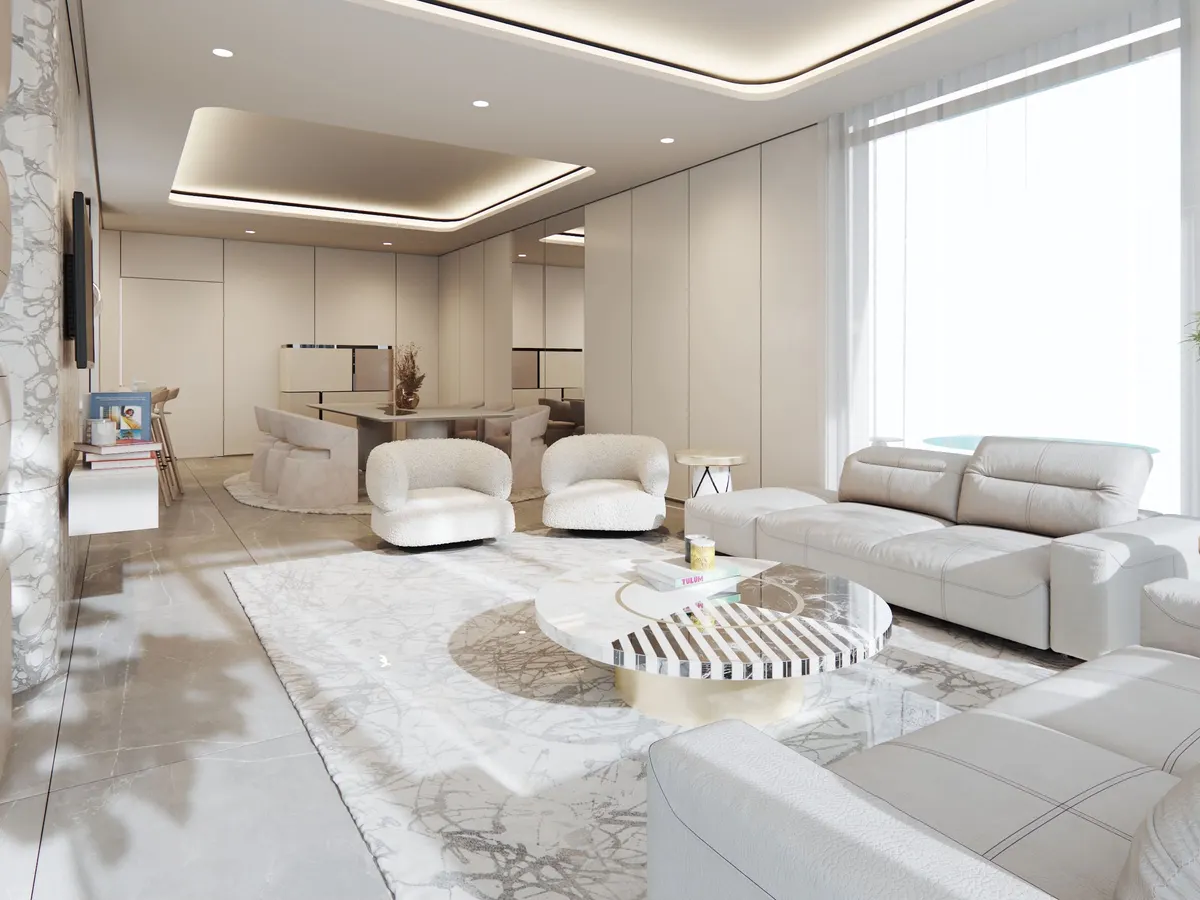
Furnished views by the architect, Royd Studio. Furniture is for illustration.
Single-room homes on floors 1 to 5, from 36 to 44 m². Each has a sleeping and living area, a kitchen along one wall, a shower room and a private balcony. A natural fit for a city base or for letting.
- Compact layout with a private balcony
- Kitchen with integrated Samsung appliances
- Shower room with Grohe fittings
- Ready for property management and short lets
One-bedroom apartments
- Size
- 65.5 to 74 m²
- From
- US$186,275
- Available
- 9 of 15
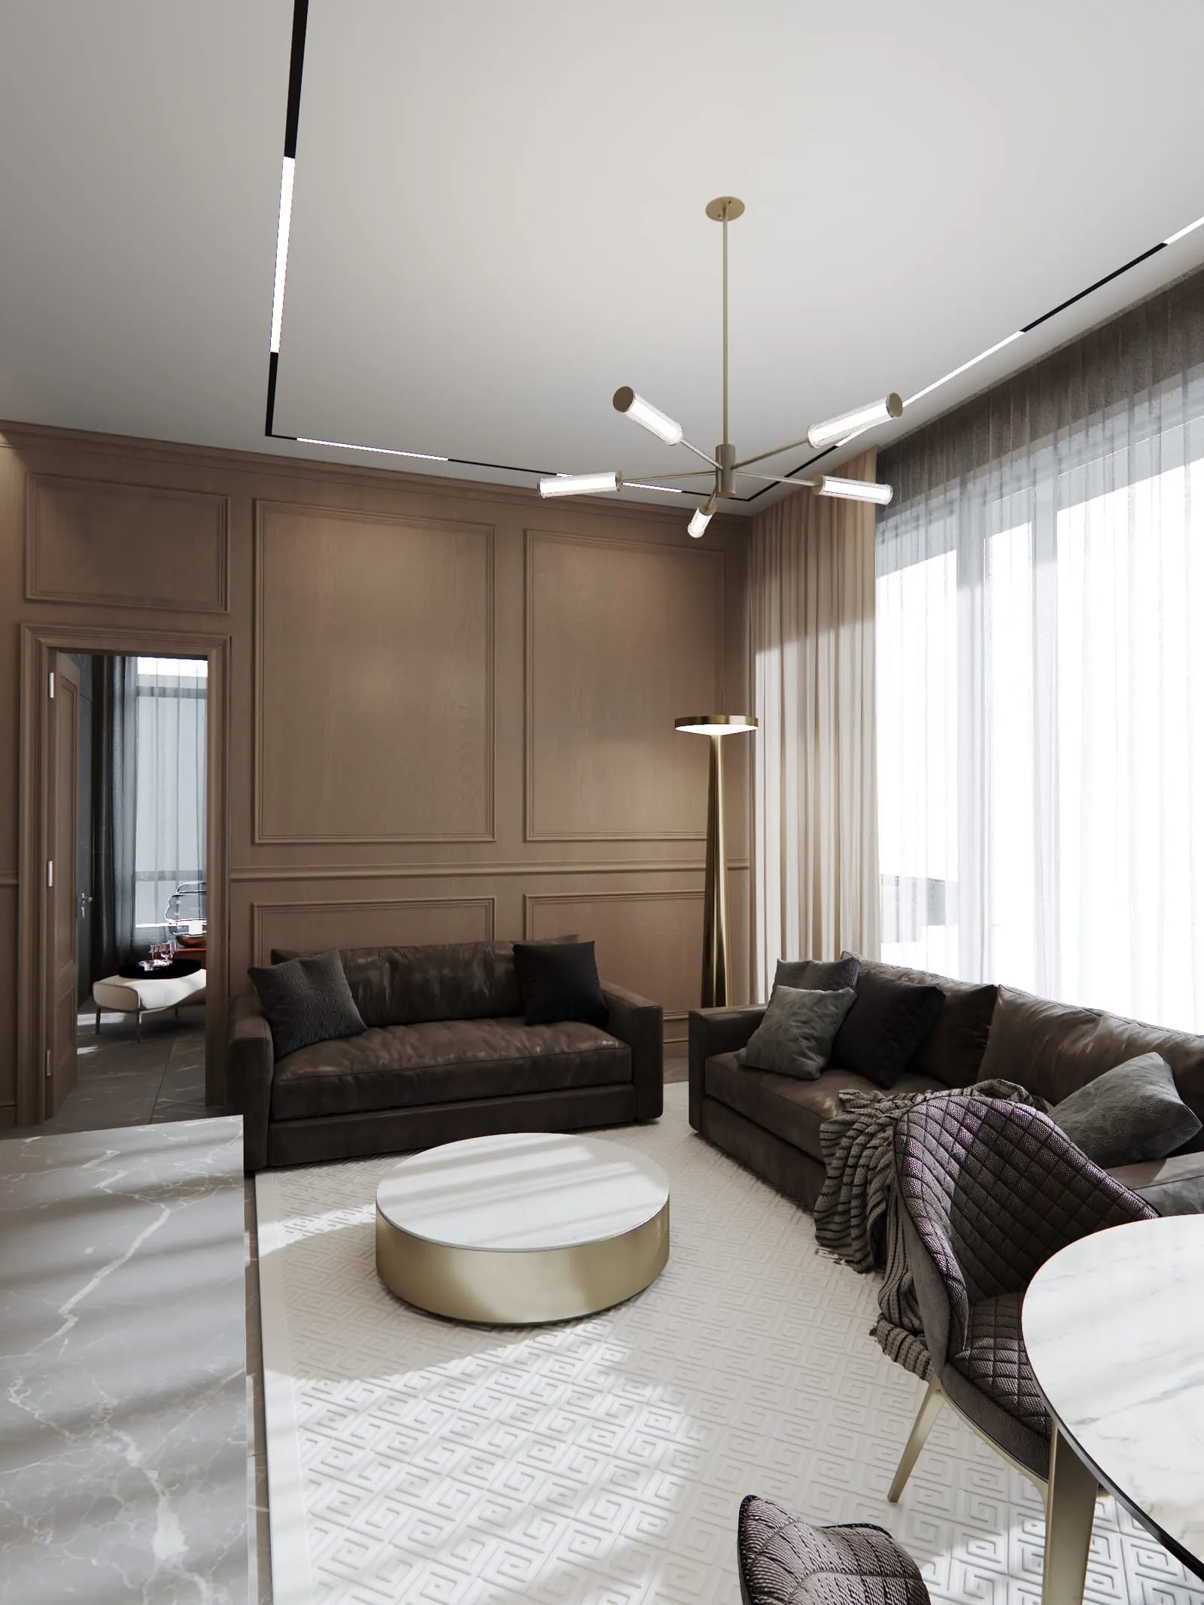
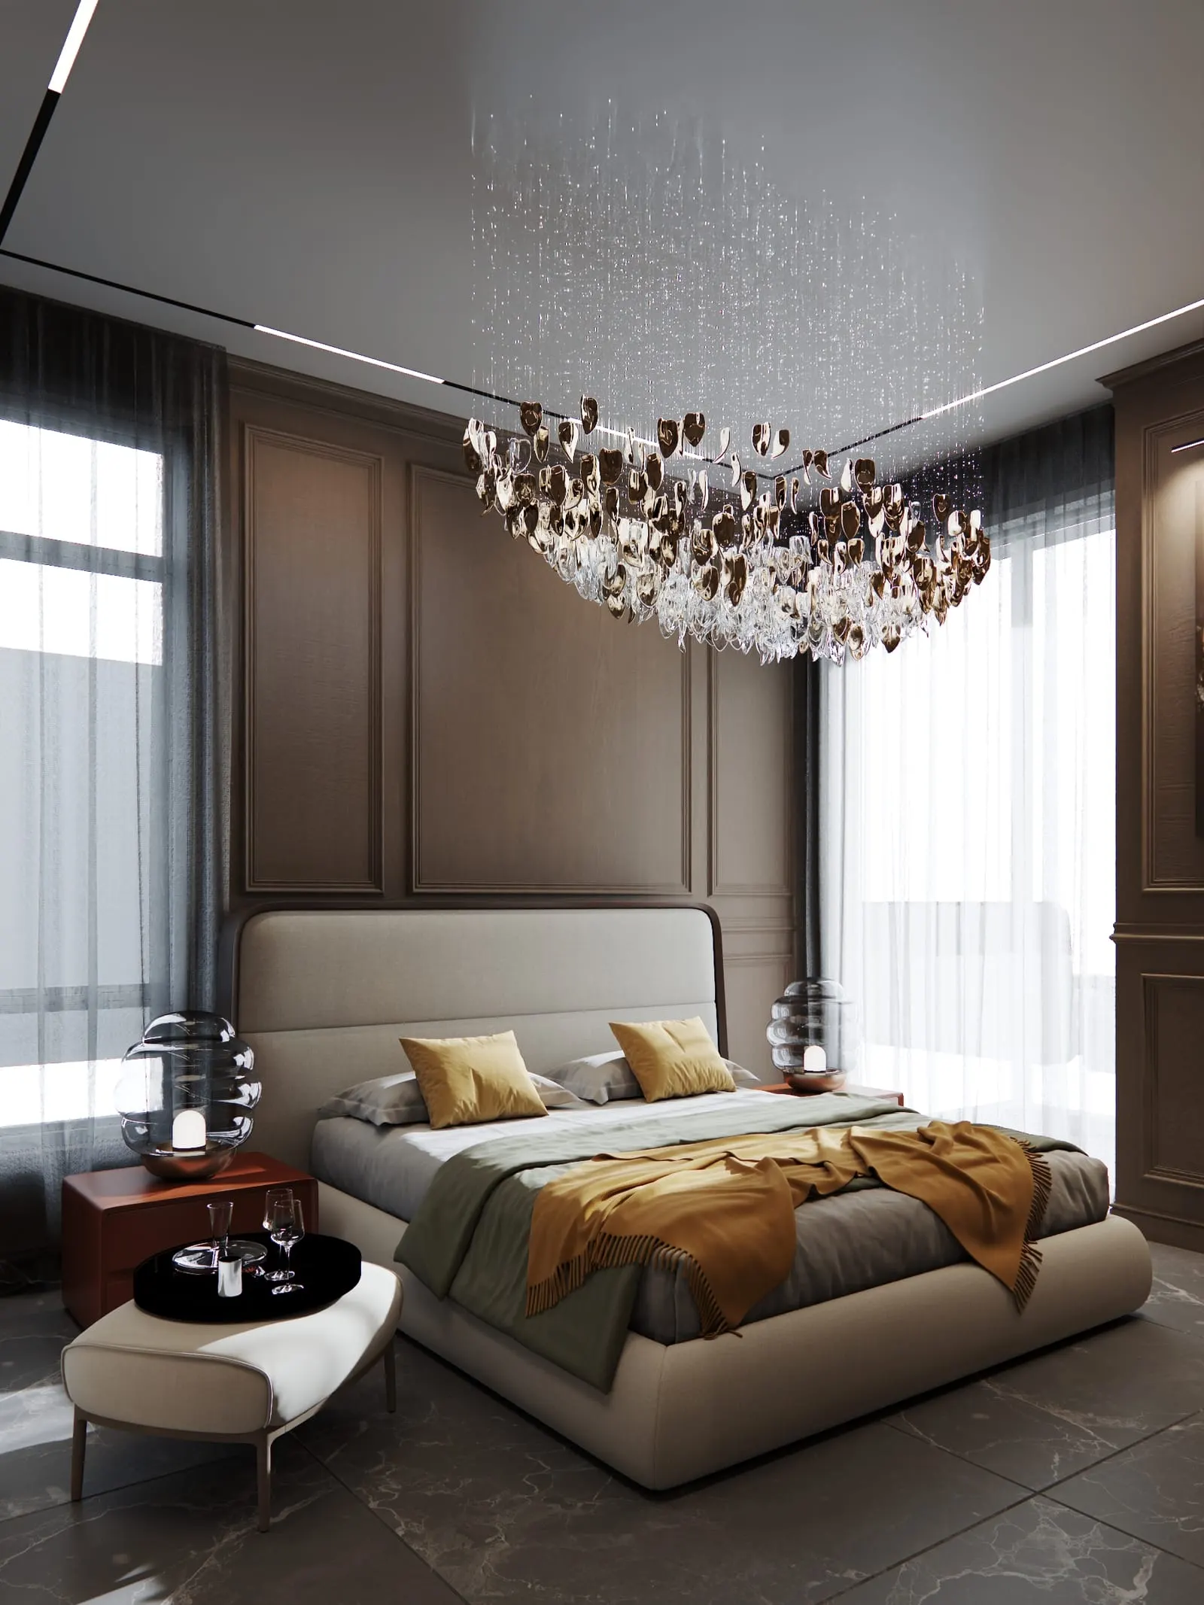
For a couple, with a separate bedroom and living room.
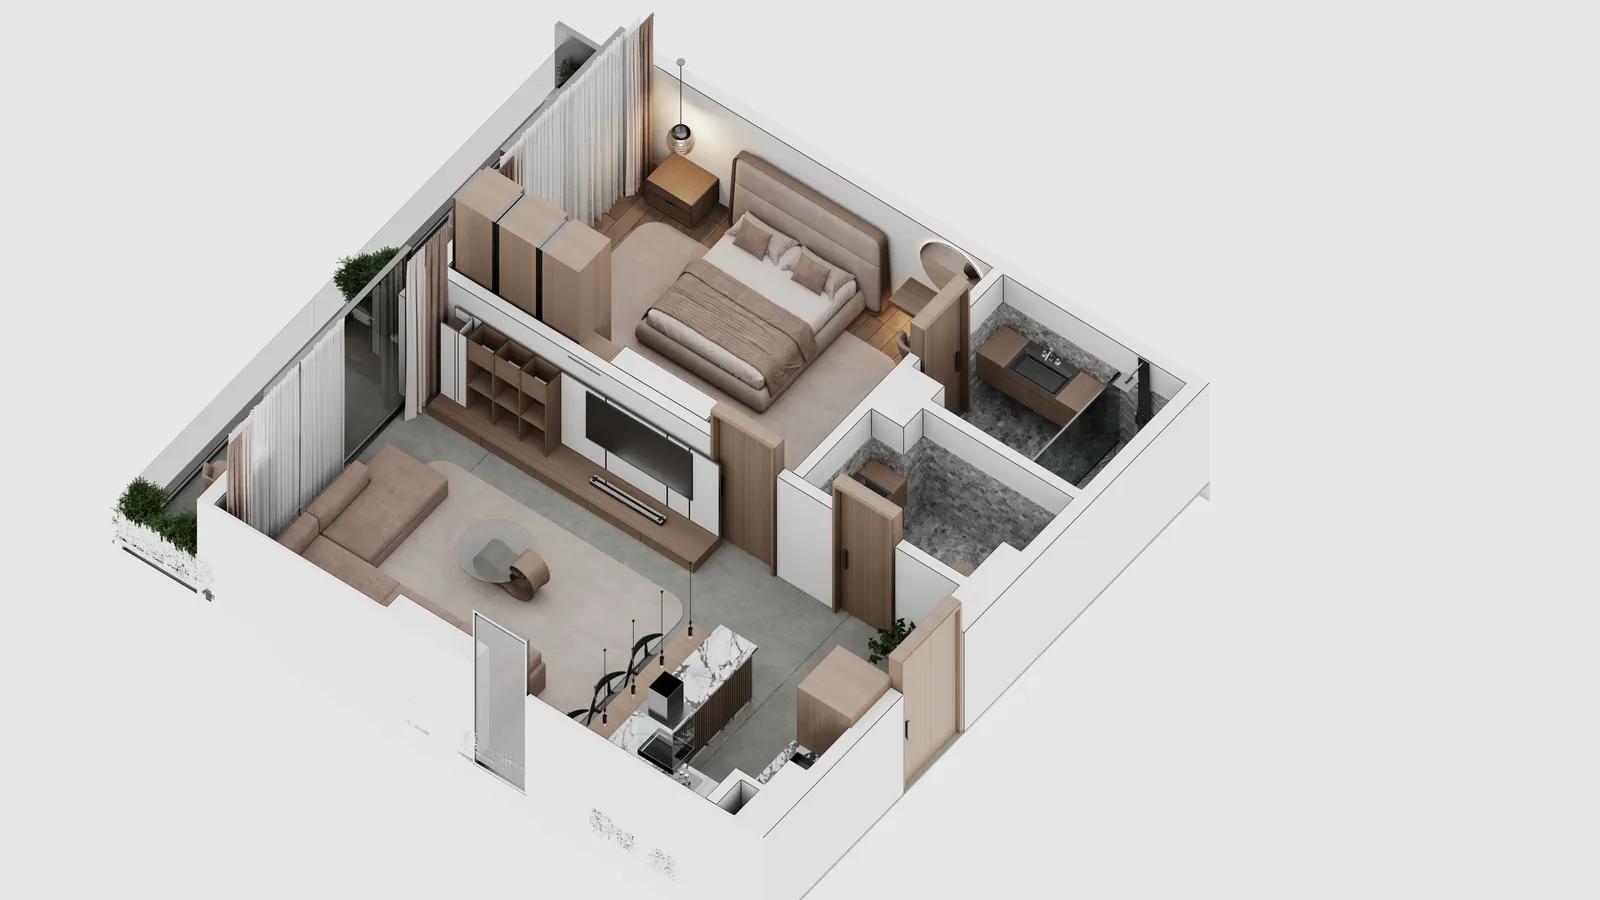
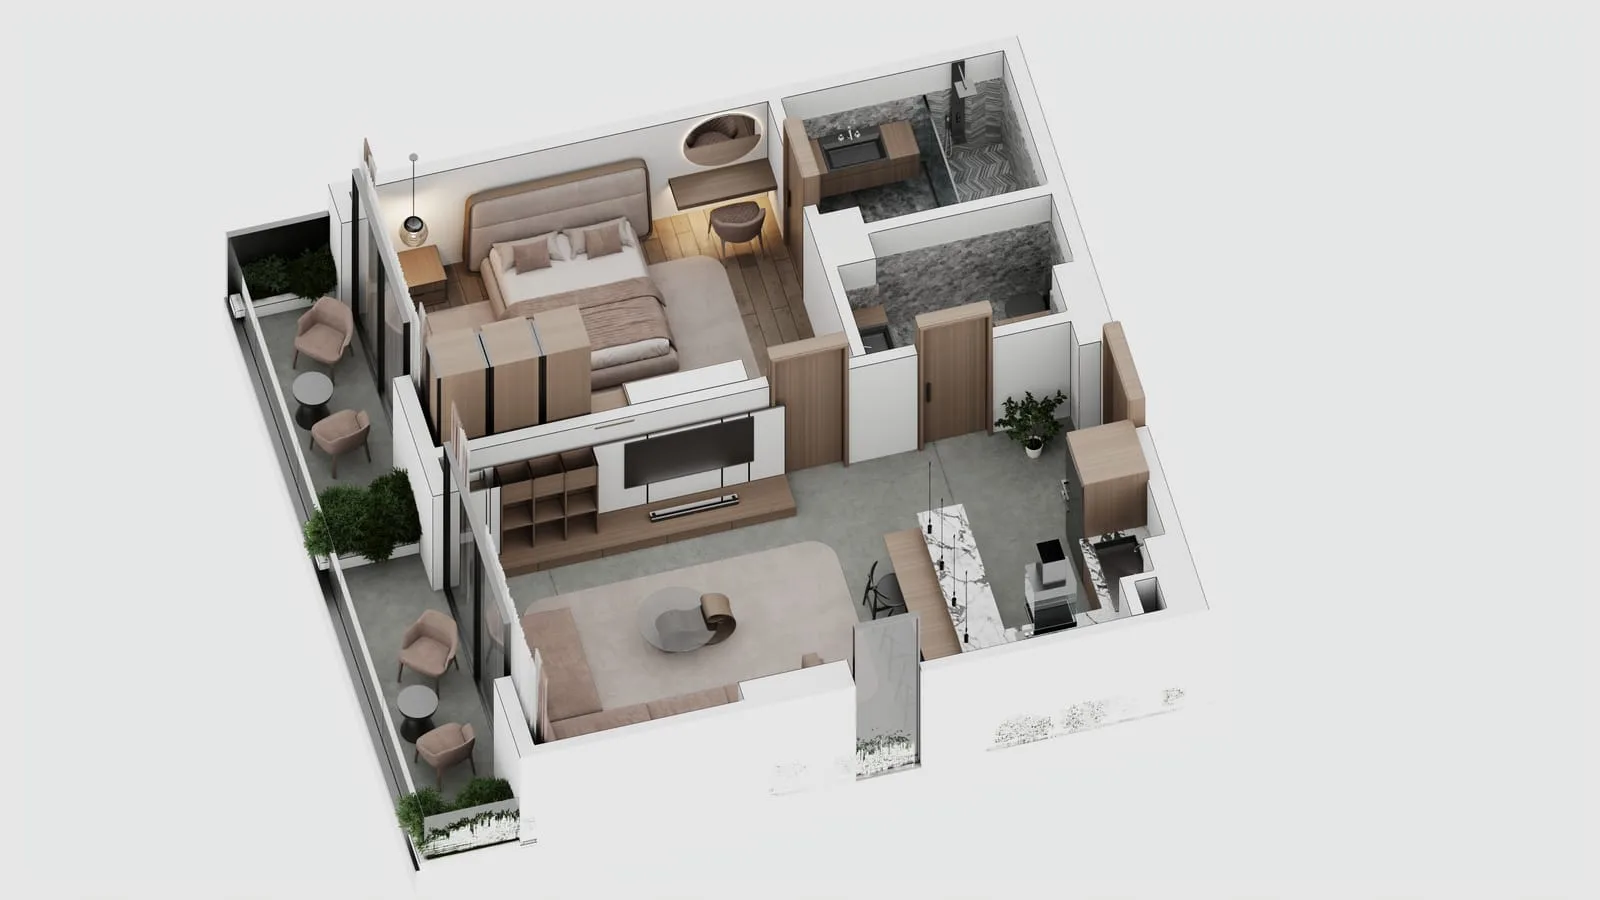
Furnished views by the architect, Royd Studio. Furniture is for illustration.
A separate bedroom, an open living room and kitchen, and outdoor space, on floors 1 to 5. Room for comfort and style, with nothing wasted.
- Bedroom with en-suite bathroom
- Open-plan living and dining
- Kitchen with engineered stone worktops
- Private balcony and built-in storage
The architect’s plans: One bedroom A (2D), One bedroom B (2D)
Two-bedroom apartments
- Size
- 113 to 133 m²
- From
- US$293,800
- Available
- 5 of 10
For a small family, or a guest room and a study.
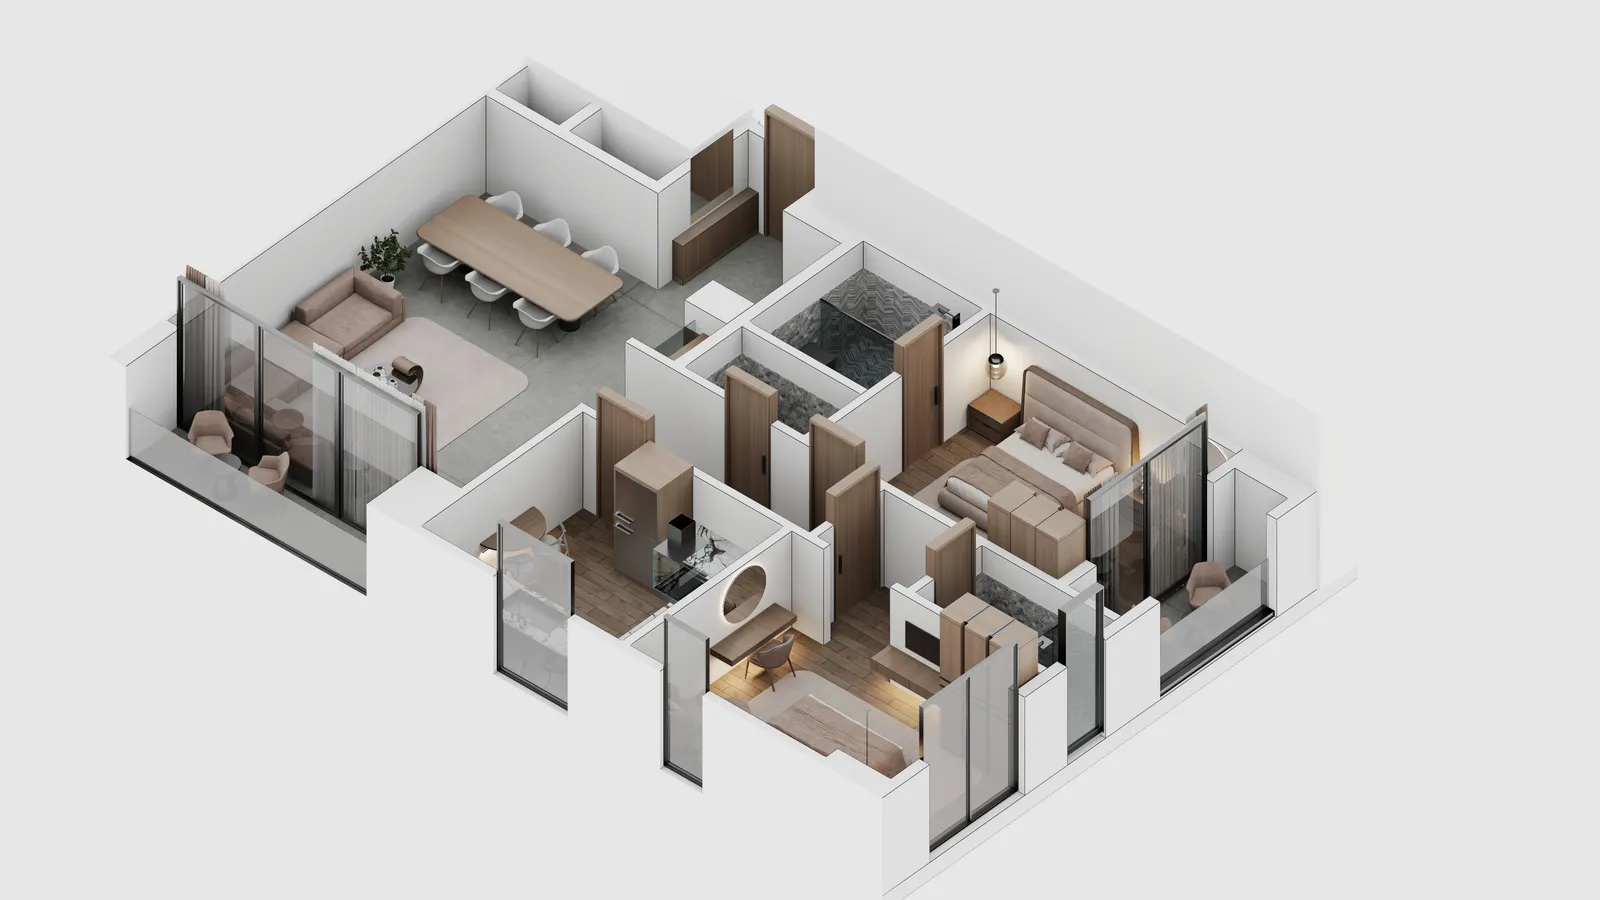
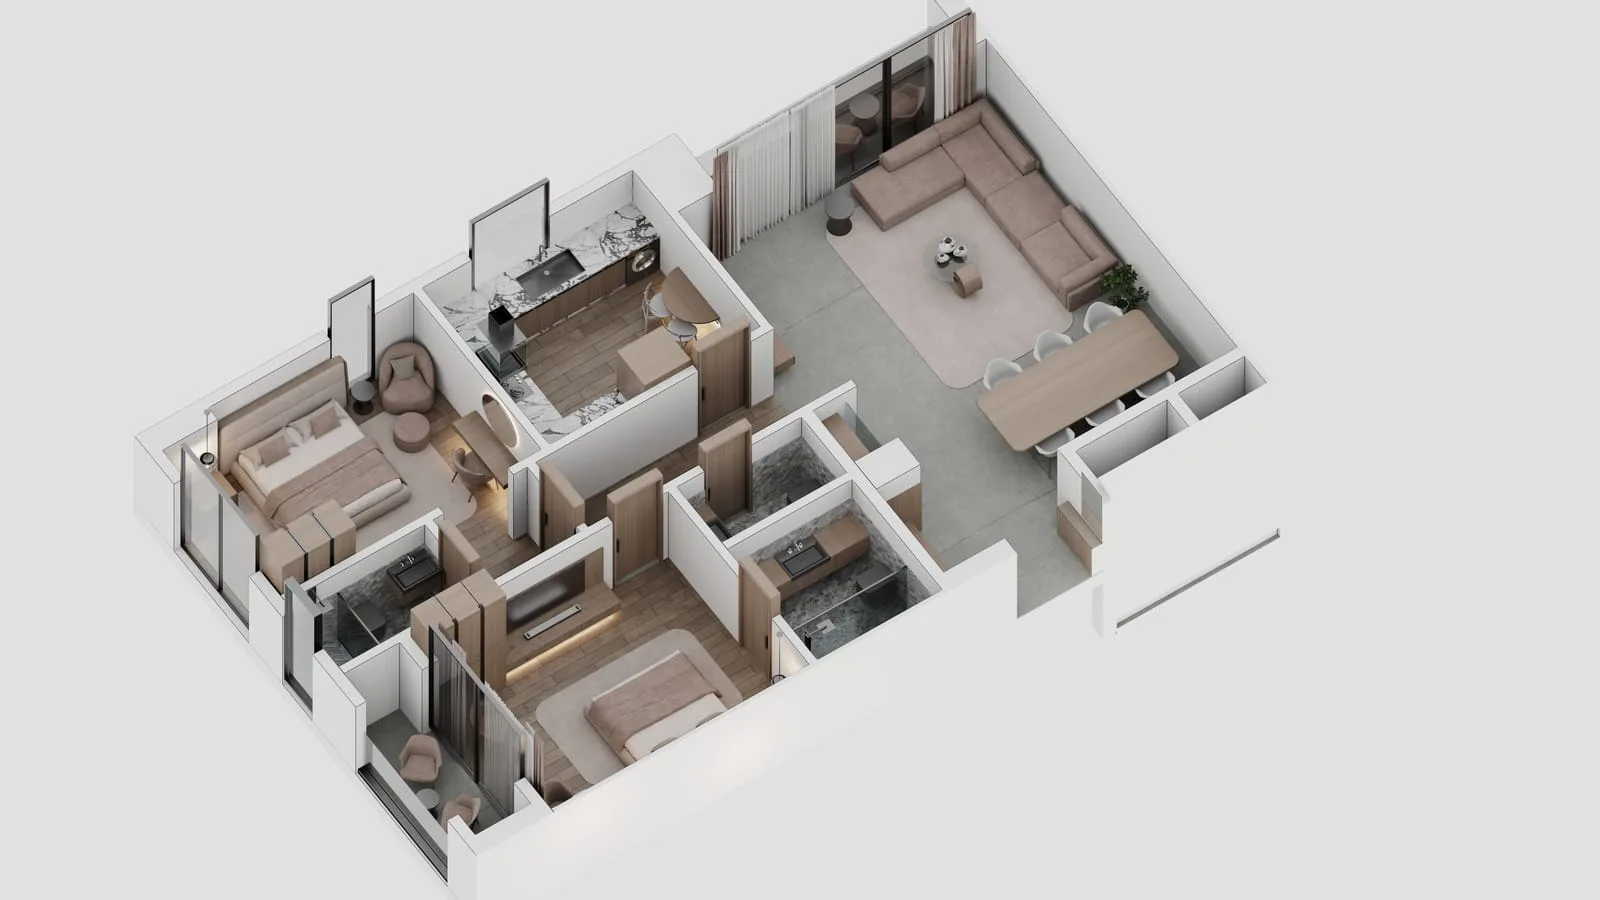
Furnished views by the architect, Royd Studio. Furniture is for illustration.
Two bedrooms, an open living and dining room with the kitchen, and outdoor space, in three layouts on floors 1 to 5. For a small family, or anyone who wants a room for guests or work.
- Two bedrooms, the main one en-suite
- Guest bathroom
- Open-plan living with a modern kitchen
- Private balcony
The architect’s plans: Two bedroom A (2D), Two bedroom B (2D), Two bedroom C (2D)
Three-bedroom apartments
- Size
- 244 m²
- From
- US$611,000
- Available
- 3 of 4
A full family home, with room to host.
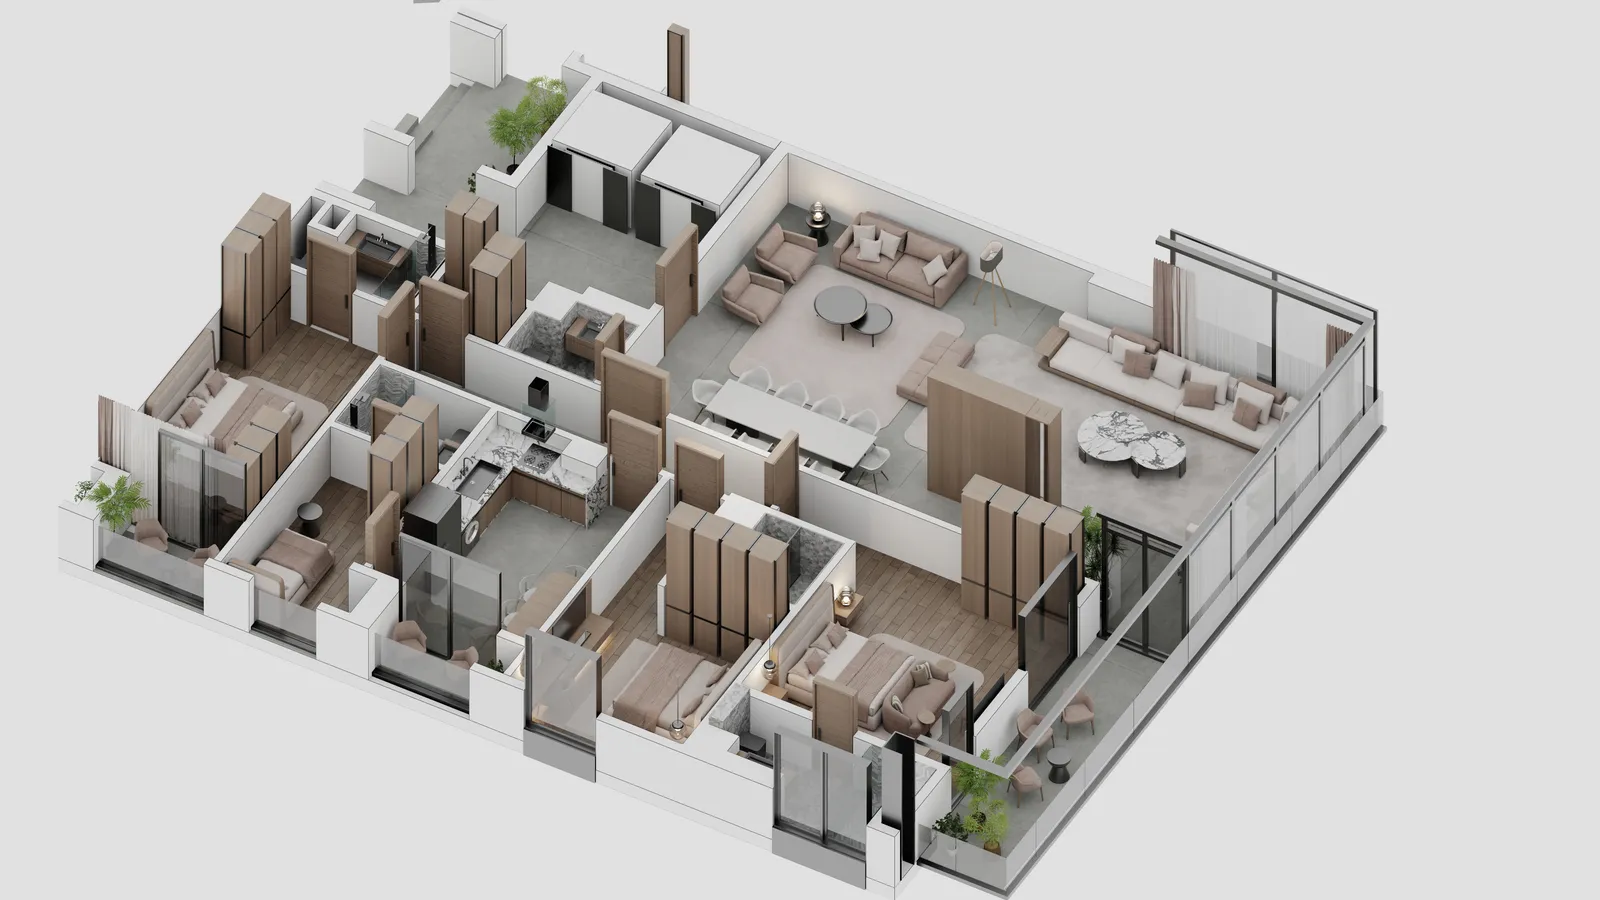
Furnished views by the architect, Royd Studio. Furniture is for illustration.
Generous homes for family life and for entertaining: a large living and dining room, a kitchen with a breakfast area and three bedrooms.
- Main suite with a walk-in closet
- Large living and dining areas
- Kitchen with a breakfast area
- Separate laundry and several balconies
The architect’s plans: Three bedroom (2D)
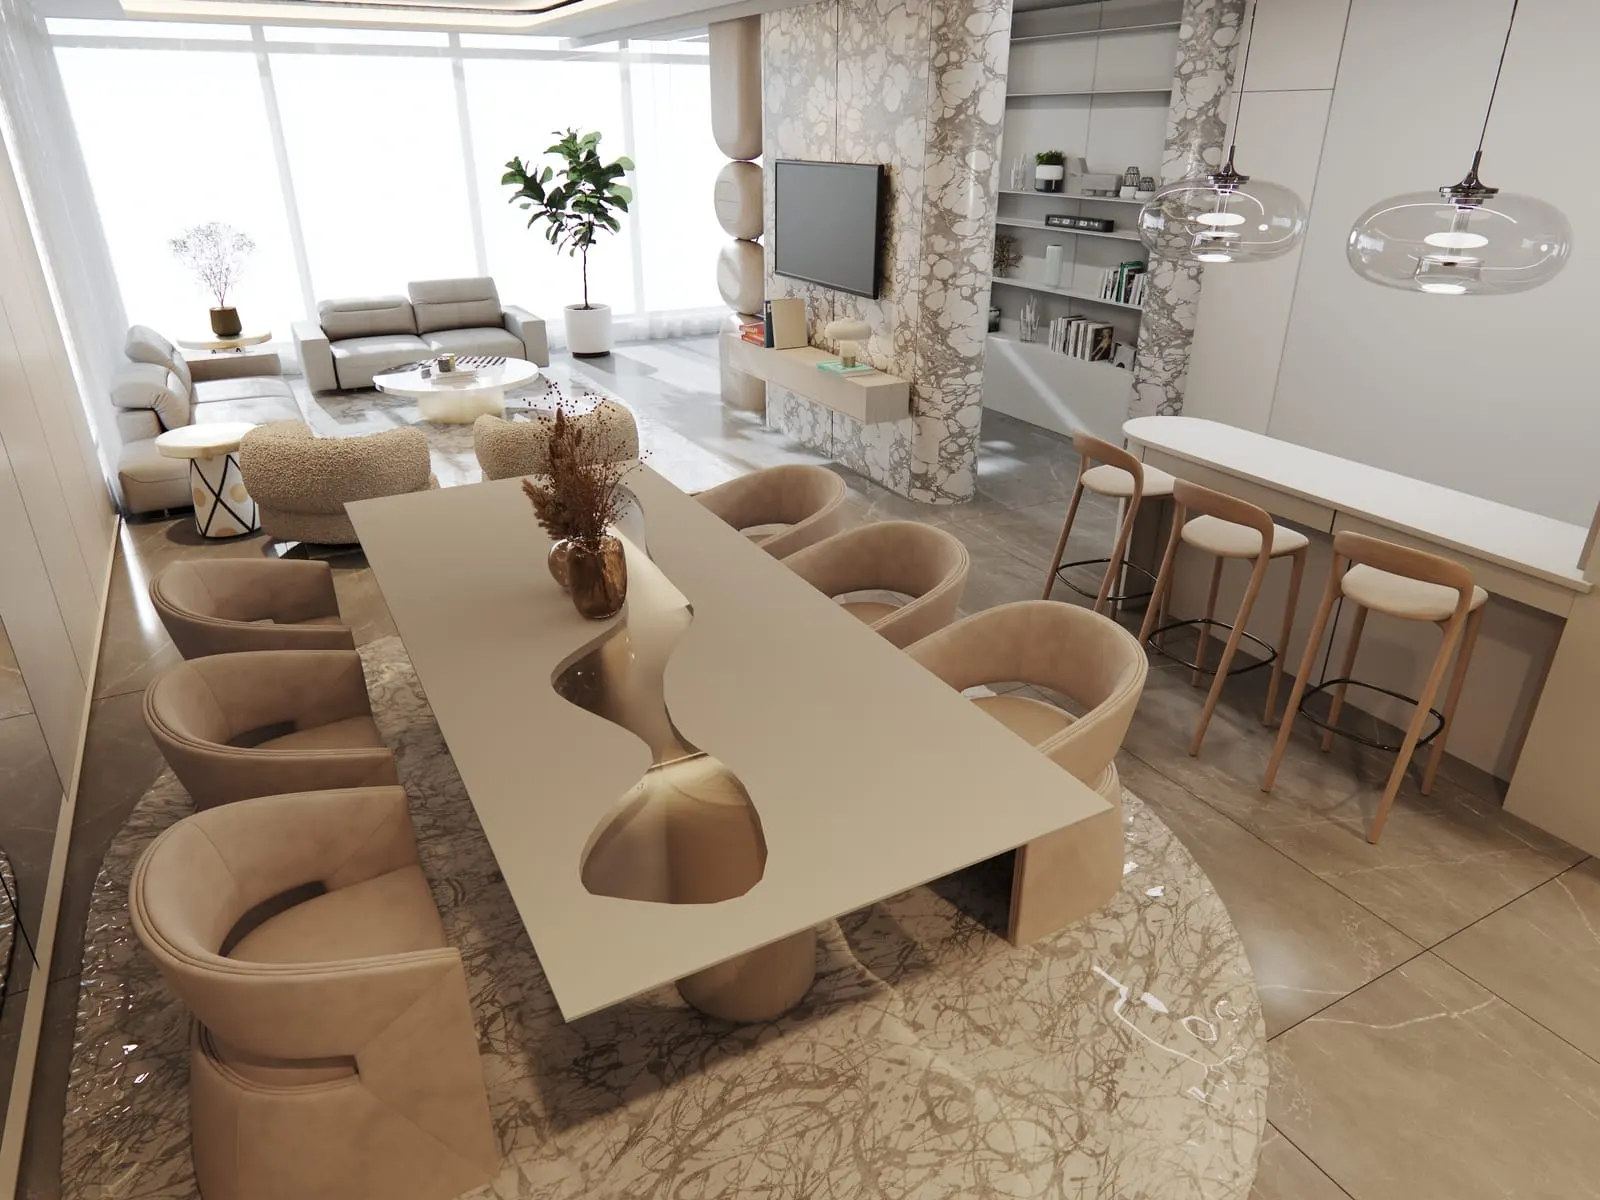
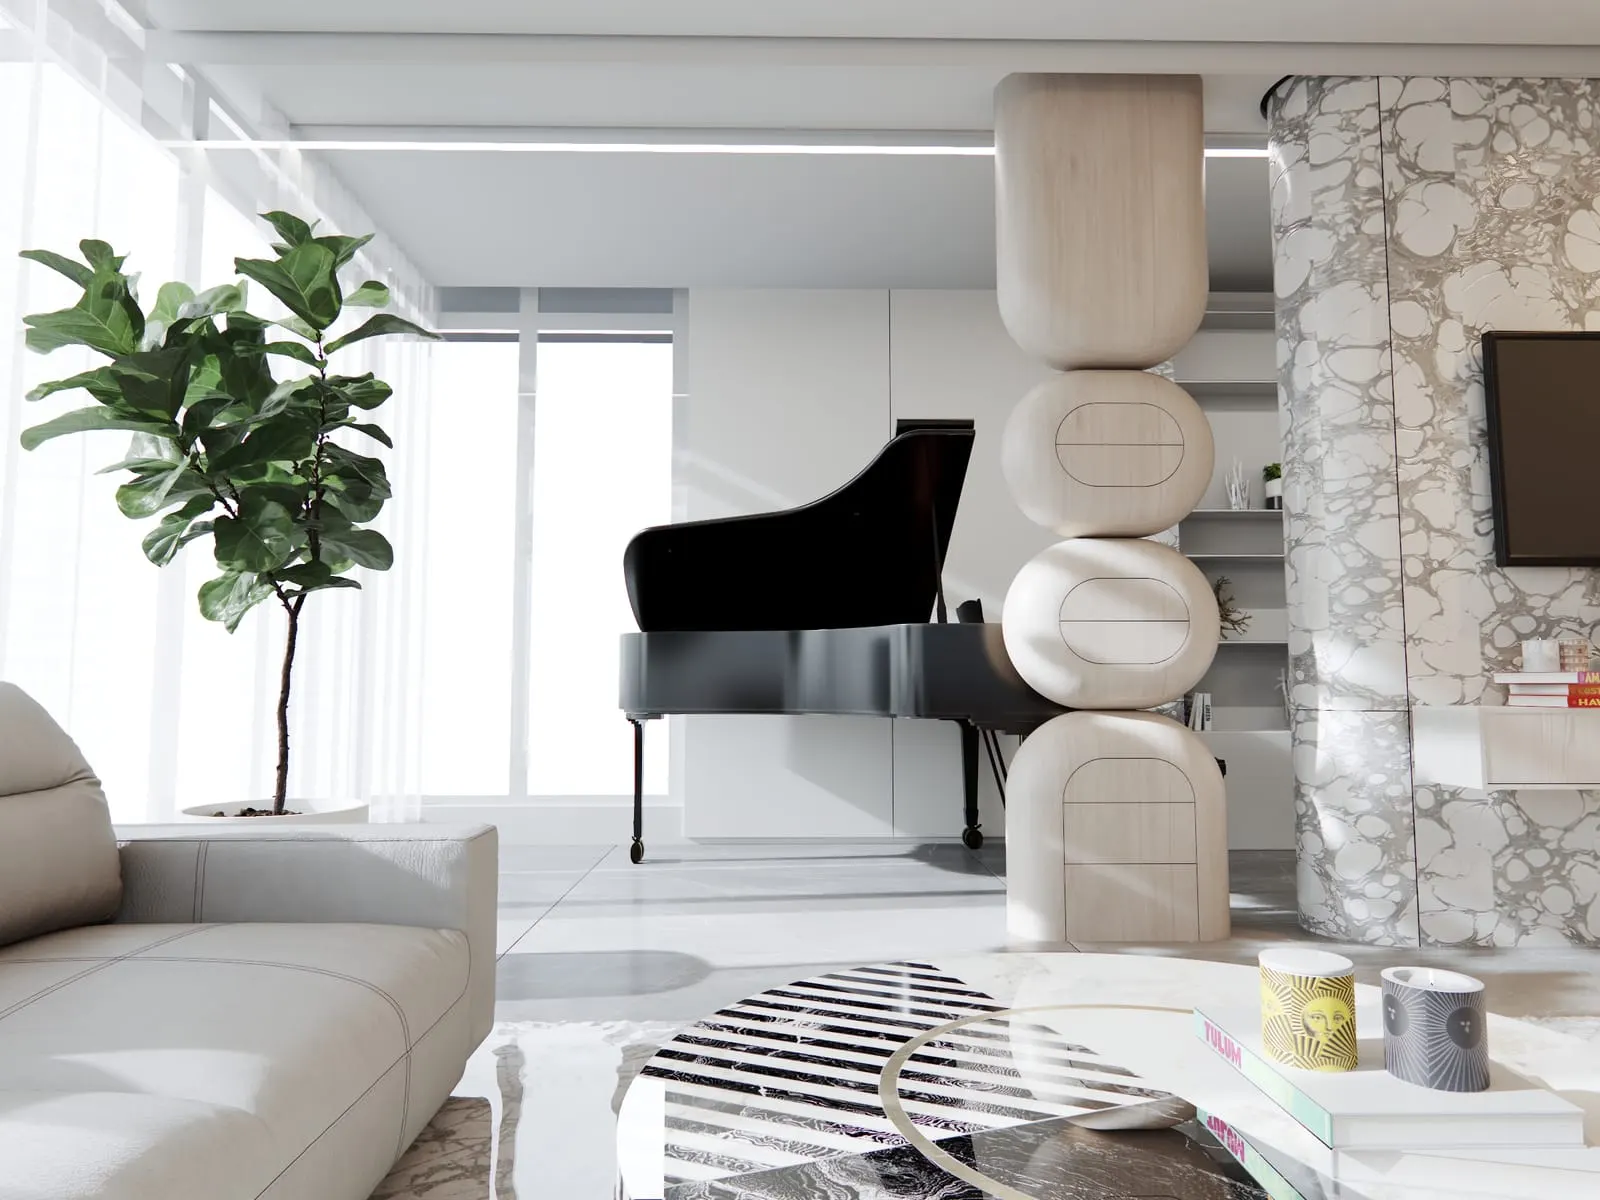
Duplex penthouses
- Size
- 600 to 700 m² over two floors
- Price
- On request
- Available
- 2 of 2
Two homes only, on the top of the building.
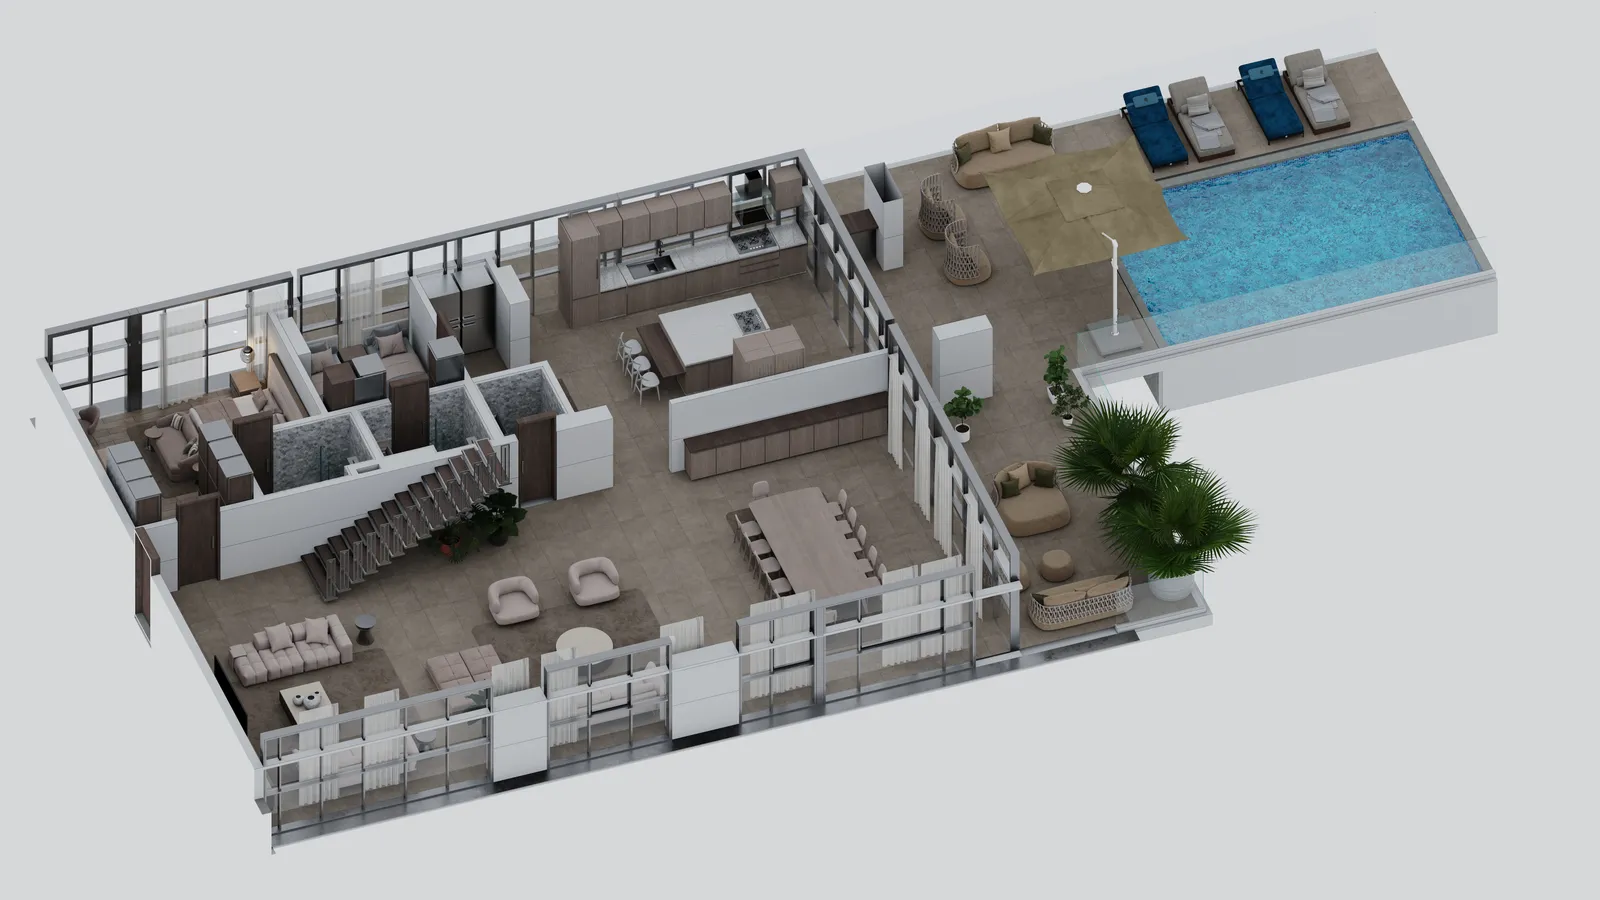
Furnished views by the architect, Royd Studio. Furniture is for illustration.
Only two exist, A and B, on the top floors. The lower floor holds the living and dining rooms, the kitchen and a terrace with a private pool; the upper floor holds the bedrooms around a family lounge.
- Two floors with a private pool and terraces
- Several bedroom suites
- A chef’s kitchen and room to entertain
- Views across Labone and Accra
The architect’s plans: Penthouse A, lower floor (2D), Penthouse A, upper floor (2D), Penthouse B, lower floor (2D), Penthouse B, upper floor (2D)
Finishes.
What comes with every home, from the kitchen taps to the air conditioning.
Kitchen
- Sink
- Undermounted stainless steel, Hansgrohe
- Oven and hob
- 60 cm oven with hob
- Extractor
- Integrated
- Fridge-freezer
- Integrated, Samsung
- Microwave
- Integrated stainless steel, Samsung
- Washer-dryer
- Integrated, Samsung
- Worktops
- Engineered stone, with matching splashback
- Floors
- Italian porcelain tile
Bedrooms
- Floors
- Italian porcelain tile
- Wardrobes
- Built-in
- Air conditioning
- Samsung inverter
- Walls and ceilings
- Painted
Bathrooms
- Basin
- White, underslung
- Mixers
- Grohe, deck-mounted
- Toilet
- Wall-hung, with a concealed cistern
- Tiles
- Porcelain floors, ceramic walls
- Shower
- Frameless safety-glass screen
How buying works.
The same four steps whether you live in Accra or abroad.
Get prices and plans
Floor plans, current prices and the payment plans, sent within 24 hours.
See it, in person or on video
Visit the site and the sales office in Labone, or walk through it with an advisor on a video call.
Choose how to pay
Flexible payment plans, and introductions to the banks we work with for mortgages.
Reserve your home
Pay the reservation deposit, sign the purchase agreement and start your payment schedule.
Questions buyers ask.
Sales office: Malaki 2407 Building, 2nd Floor, Dade Street, Labone. Monday to Friday, 9am to 5pm; weekends by appointment.
Can foreign nationals buy at Vivienne?
Yes. Foreign nationals can buy property in Ghana, and our legal team guides you through the process.
Are there payment plans?
Yes. Flexible payment plans are available, and your advisor will go through the options that suit you.
What currency are the prices in?
US dollars. The starting prices on this page come from the 20 October 2026 price list and exclude applicable taxes.
Can I get a mortgage?
We work with several financial institutions that offer mortgages, and we can introduce you to them.
Can I earn rental income from my home?
Yes. Property management can look after long-term tenants, and the homes are suited to short lets.
Is there backup power and water?
Yes. The building has backup power and water systems, so daily life does not stop when the grid does.
What about parking?
There is secure basement parking with 73 spaces, and charging bays for electric cars.
Can I change the finishes?
Depending on how far construction has gone, some changes may be possible. Ask your advisor early.
When will it be finished?
Completion is planned for Q3 2027. Buyers get regular progress updates from site.
Ask for prices,
floor plans and
the payment plan.
Get the brochure, prices and floor plans
The brochure downloads as soon as you send, and an advisor replies within 24 hours.
Prefer to talk now? Call or WhatsApp +233 27 000 0060. We only use your details to answer this enquiry.